<-- style PDP --> 14 Birkett Street, Ottawa - Detached for sale for $599,900
  • new
  • for sale

14 Birkett Street

Ottawa, Ontario, K2J 2V1 - Barrhaven - Heritage Park

$599,900

  • Neighbourhood

    Barrhaven - Heritage Park

  • Major Intersection

    Greenbank and Strandherd

  • Listed Since: 2 day(s)

  • Last update: today

Overview

  • Property Type

    Detached, 2-Storey

  • Bedrooms

    3

  • Bathrooms

    3

  • Basement

    Unfinished

  • Kitchen

    1

  • Total Parking

    2 (1 Attached Garage)

  • Lot Size

    41.37x100.06 (Feet)

  • Taxes

    $4,783.12 (2026)

  • Type

    Freehold

Property Description

Property description for 14 Birkett Street, Ottawa

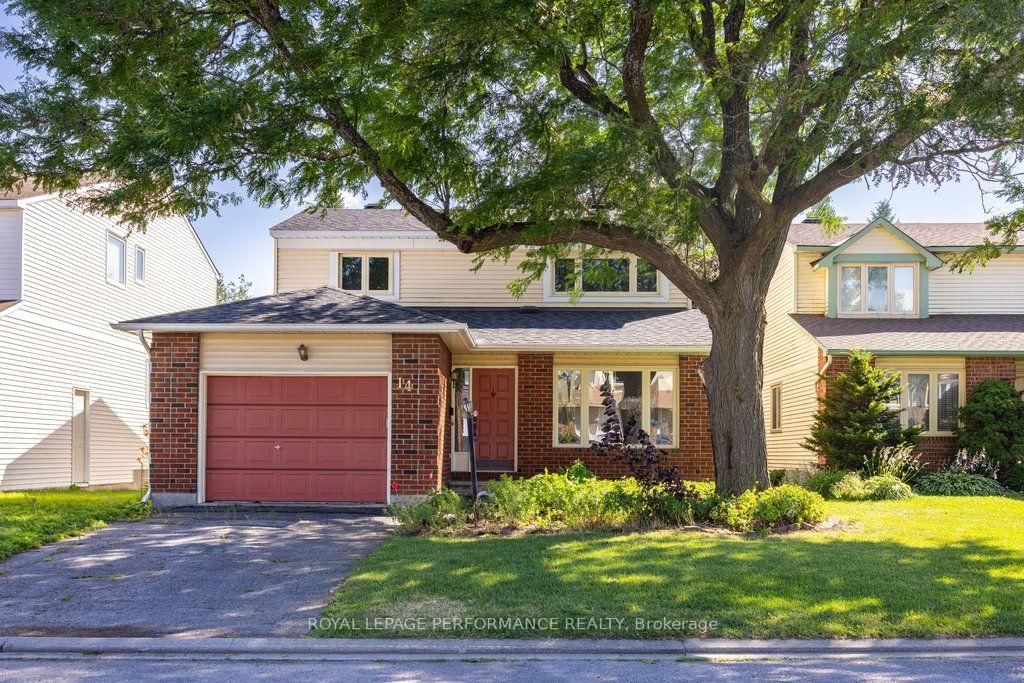
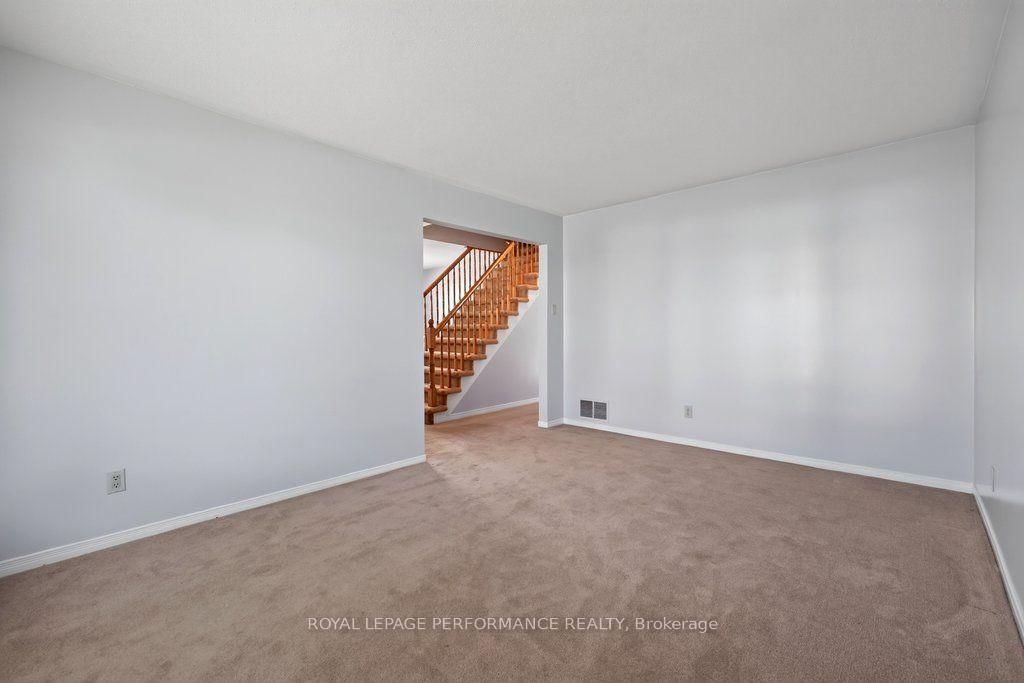
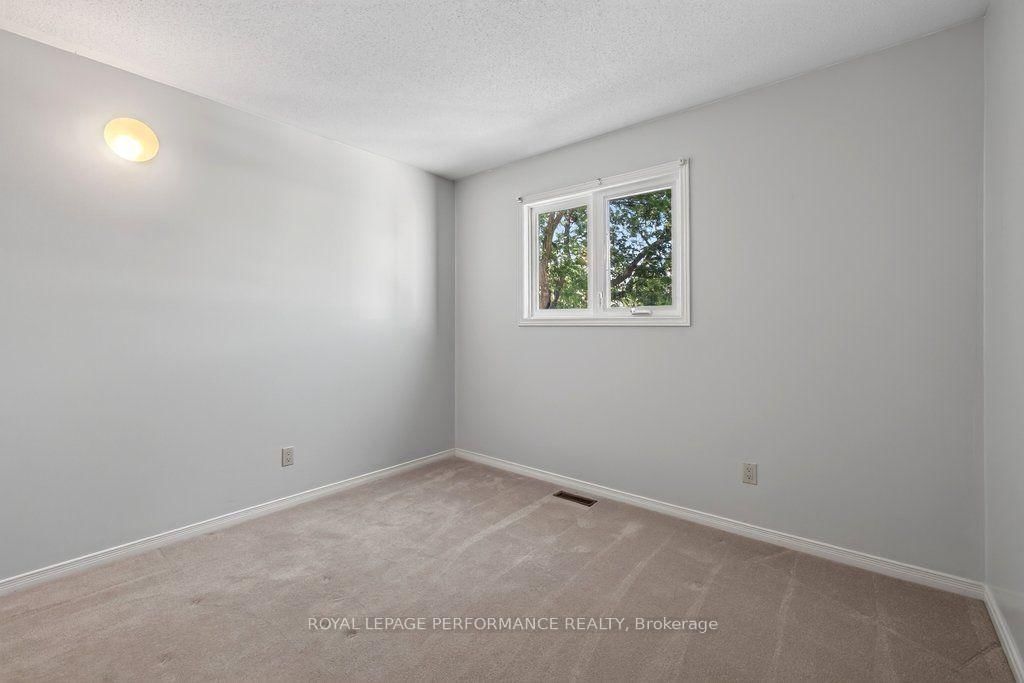
Welcome to one of Barrhaven's most established and quiet pockets - where mature trees, generous lot sizes, and "curb-side soul" set the neighbourhood apart from newer areas nearby. This 1987-built, two-storey detached home offers 1,745 sq ft of above-grade living space. Freshly repainted throughout in 2026, this home is truly a blank canvas. The main floor is flooded with natural light thanks to excellent window placement, and features a spacious eat-in kitchen, main-floor laundry, and a convenient powder room. Upstairs, the primary suite impresses with a walk-in closet and private ensuite, alongside two additional generously sized bedrooms. The basement offers functional bonus living space with deep windows that keep it feeling bright, not buried. Major mechanicals are already handled, including a recently replaced furnace - one less thing to worry about. Outside, the standout feature is the 40-foot-wide lot, significantly wider than newer builds nearby, offering exceptional privacy, mature landscaping, and room to design the backyard of your dreams. Ideally located just minutes from Fallowfield Station, local schools, parks, and recreational hubs - an easy commute paired with genuine neighbourhood charm. A pre-list home inspection, professional floor plans, and additional photos are available for buyer peace of mind.

Listed by ROYAL LEPAGE PERFORMANCE REALTY

  • MLS #

    X13577068

  • Sq. Ft

    1500-2000

  • Sq. Ft. Source

    MLS

  • Lot Irregularities

    n/a

  • Year Built

    Available Upon Request

  • Pool

    None

  • Drive

    n/a

  • Garage

    Attached, 1 spaces

  • Total Parking

    2

  • Family Room

    Y

  • Den

    Y

  • Exterior

    Brick

  • Fireplace

    Y

  • Roof

    Asphalt Shingle

  • Foundation

    Unknown

  • Elevator

    n/a

  • Water View

    n/a

  • Laundry Level

    Main

  • Heat

    Forced Air

  • A/C

    Central Air

  • Water

    Municipal

  • Water Supply

    n/a

  • Sewers

    Sewers

  • Central Vac

    N

  • Living

    4.59 x 3.31 ft Main level

  • Dining

    3.7 x 3.24 ft Main level

  • Kitchen

    3.72 x 4.27 ft Main level

  • Family

    3.72 x 4.46 ft Main level

  • Bathroom

    1.52 x 2.4 ft Main level

  • Br

    3.19 x 3.79 ft 2nd level

  • Br

    3.54 x 3.73 ft 2nd level

  • Primary

    4.44 x 3.79 ft 2nd level

  • Br

    2.64 x 2.69 ft 2nd level

  • Bathroom

    1.98 x 3.73 ft 2nd level

  • MLS #

    X13577068

  • Sq. Ft

    1500-2000

  • Sq. Ft. Source

    MLS

  • Lot Irregularities

    n/a

  • Year Built

    Available Upon Request

  • Pool

    None

  • Drive

    n/a

  • Garage

    Attached, 1 spaces

  • Total Parking

    2

  • Family Room

    Y

  • Den

    Y

  • Exterior

    Brick

  • Fireplace

    Y

  • Roof

    Asphalt Shingle

  • Foundation

    Unknown

  • Elevator

    n/a

  • Water View

    n/a

  • Laundry Level

    Main

  • Heat

    Forced Air

  • A/C

    Central Air

  • Water

    Municipal

  • Water Supply

    n/a

  • Sewers

    Sewers

  • Central Vac

    N

  • Living

    4.59 x 3.31 ft Main level

  • Dining

    3.7 x 3.24 ft Main level

  • Kitchen

    3.72 x 4.27 ft Main level

  • Family

    3.72 x 4.46 ft Main level

  • Bathroom

    1.52 x 2.4 ft Main level

  • Br

    3.19 x 3.79 ft 2nd level

  • Br

    3.54 x 3.73 ft 2nd level

  • Primary

    4.44 x 3.79 ft 2nd level

  • Br

    2.64 x 2.69 ft 2nd level

  • Bathroom

    1.98 x 3.73 ft 2nd level

Thinking of Selling?

Find Out Your Home’s Value in Today’s Market!

No Email or Signup is required to view your home estimate.

estimate your home value

Contact Manoj Kukreja

Sales Representative,
Century 21 People’s Choice Realty Inc.,
Brokerage
(647) 576 - 2100

Manoj profile avatar

Mortgage Calculator

This data is for informational purposes only.

Mortgage Payment per month

Principal Amount

Interest

Total Payable

Amortization

Amortization

Closing Cost Calculator

This data is for informational purposes only.

Closing Cost Total for this property

Total Cash flow for purchasing this property

Down Payment(%)*
Additional information

Provincial Land Transfer Tax

Ontario Land Transfer Tax Rebate

Toronto Land Transfer Tax

Toronto Land Transfer Tax Rebate

PST on CMHC Insurance Premium

Lawyer Fees

$2,825

Government Registration Fee's

$164

Title Insurance

Closing Cost Total

Total Cash flow for purchasing this property

Provincial Land Transfer Tax

Ontario Land Transfer Tax Rebate

Toronto Land Transfer Tax

Toronto Land Transfer Tax Rebate

PST on CMHC Insurance Premium

Lawyer Fees

$2,825

Government Registarion Fee's

$164

Title Insurance

Down Payment(%)*

* A down payment of less than 20% is permitted only for first-time home buyers purchasing their principal residence. The minimum down payment required is 5% for the portion of the purchase price up to $500,000, and 10% for the portion between $500,000 and $1,500,000. For properties priced over $1,500,000, a minimum down payment of 20% is required.

Thinking of Selling?

Find Out Your Home’s Value in Today’s Market!

No Email or Signup is required to view your home estimate.

estimate your home value

Contact Manoj Kukreja

Sales Representative, Century 21 People’s Choice Realty Inc., Brokerage
(647) 576 - 2100

Manoj profile avatar

Recent Sold Listings in Barrhaven - Heritage Park, Ottawa

Popular Cities